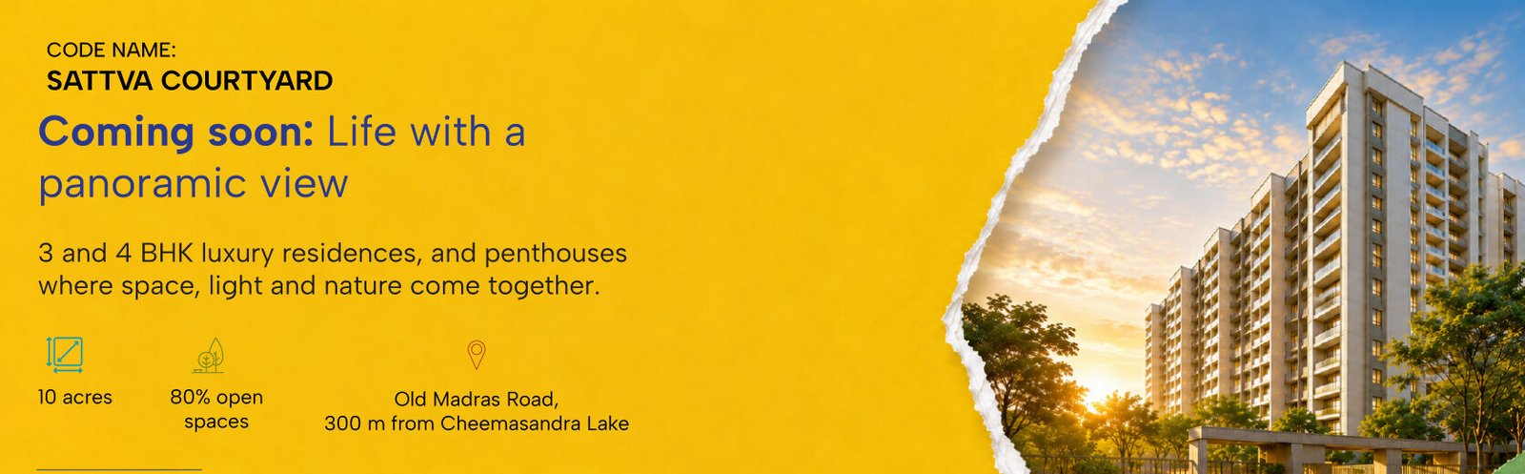
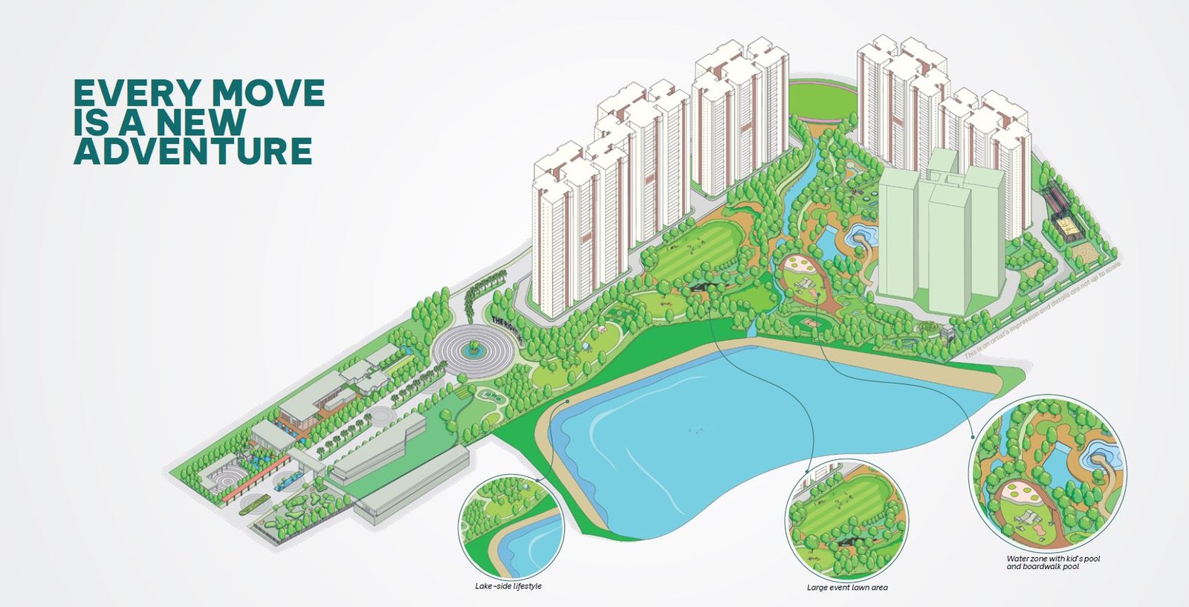
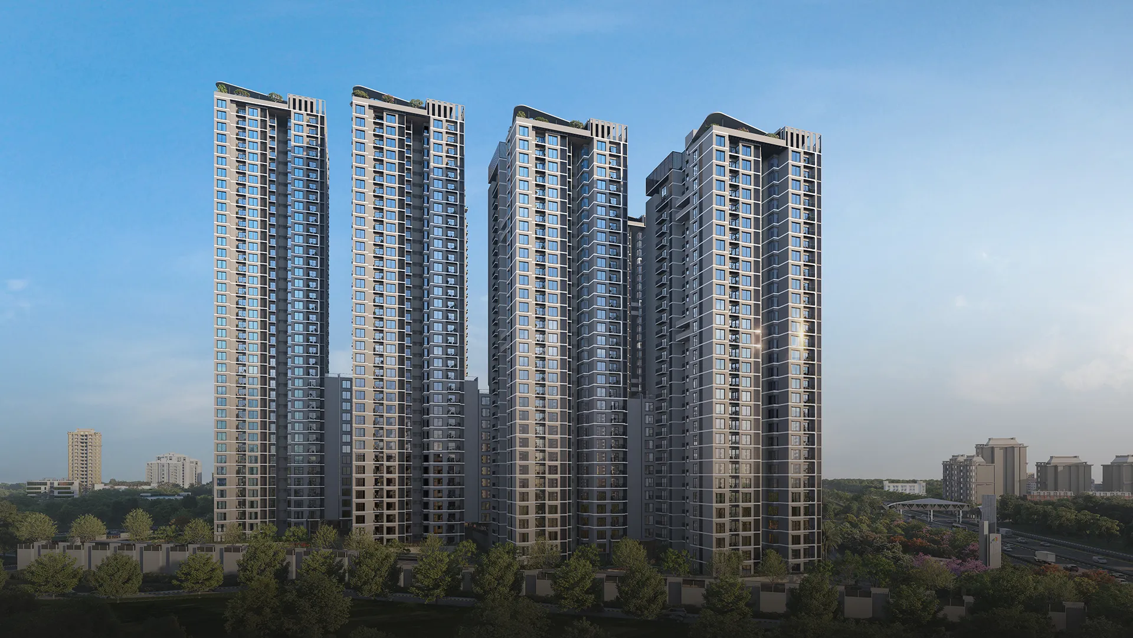
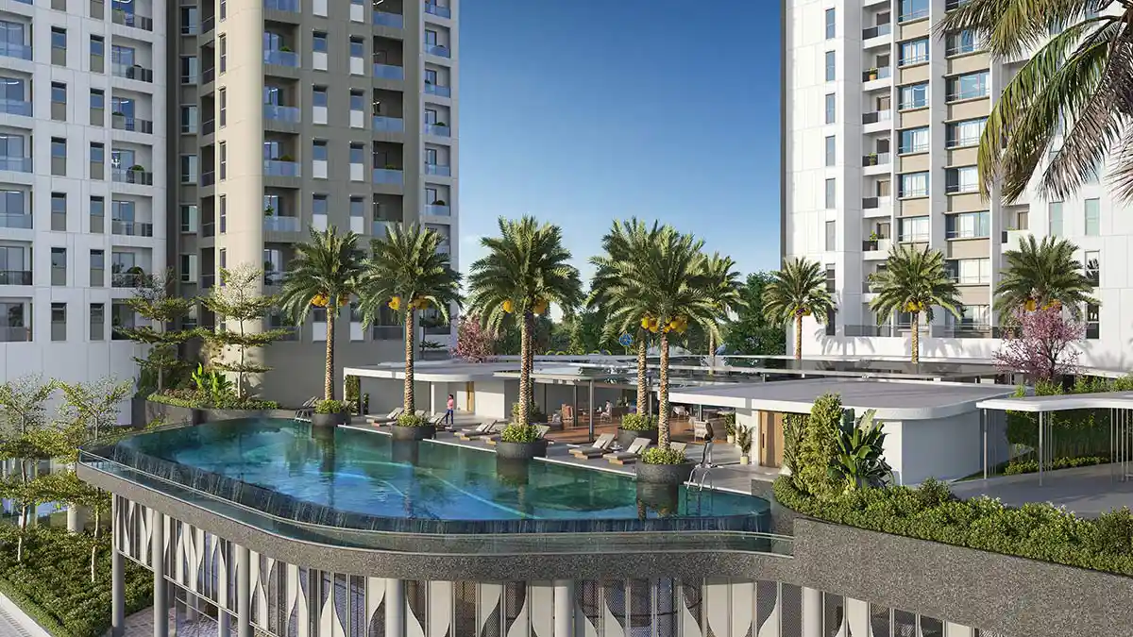
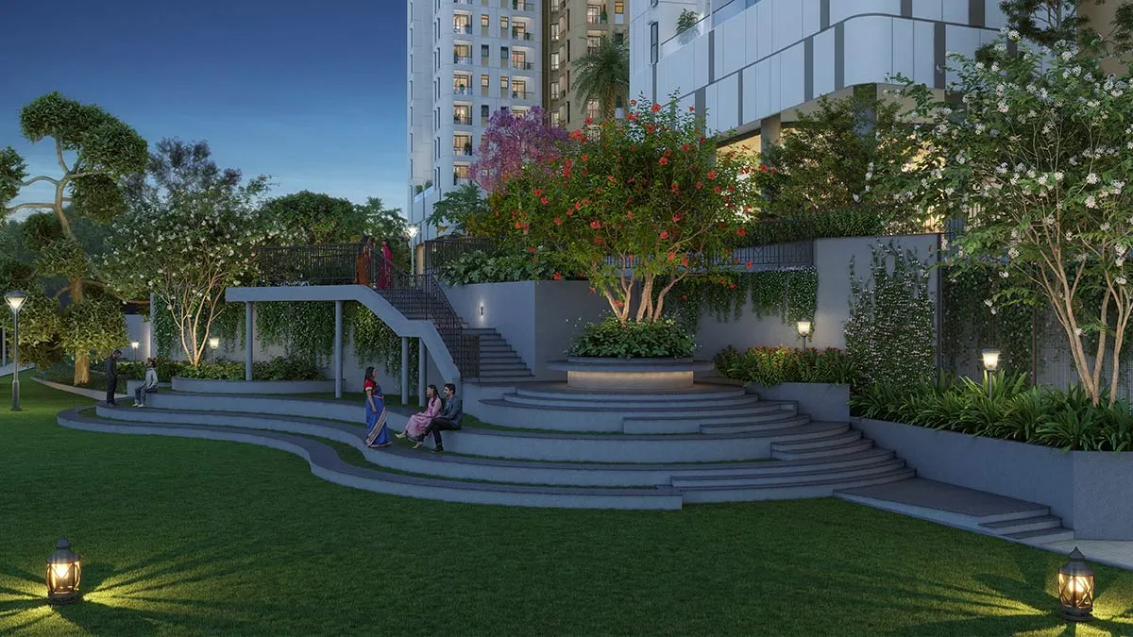
Codename Courtyard by Sattva is a premium pre-launch residential development on Old Madras Road, Bengaluru, offering thoughtfully designed 3 & 4 BHK luxury residences across a 10-acre development.
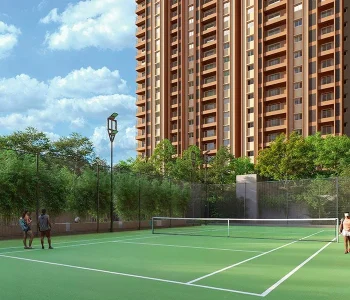
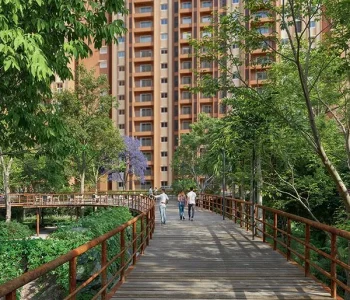
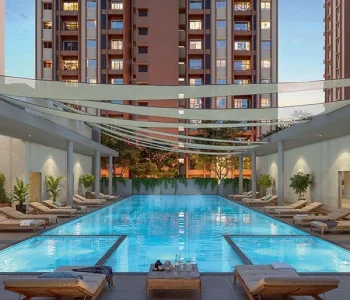
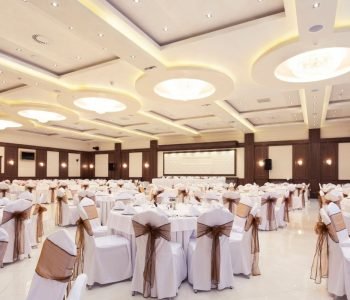
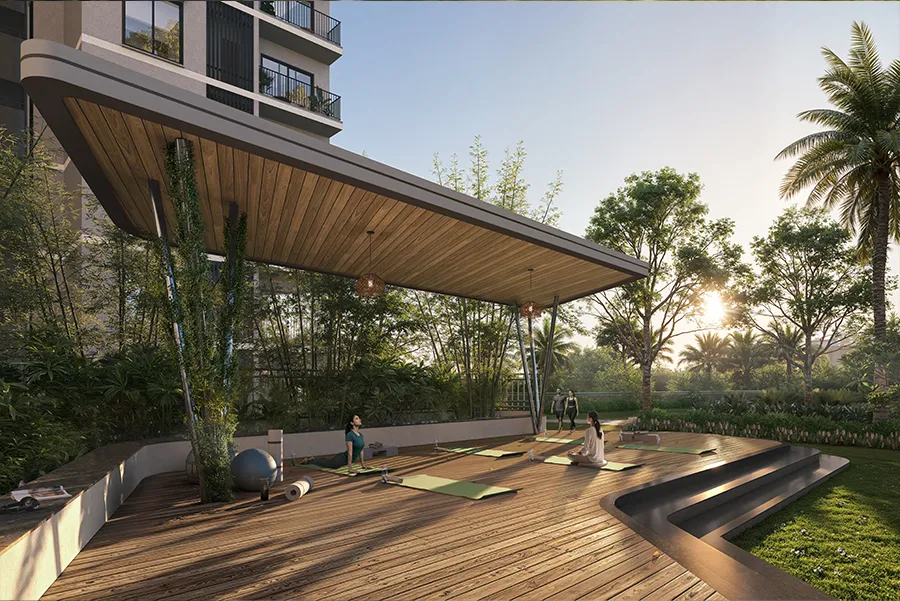
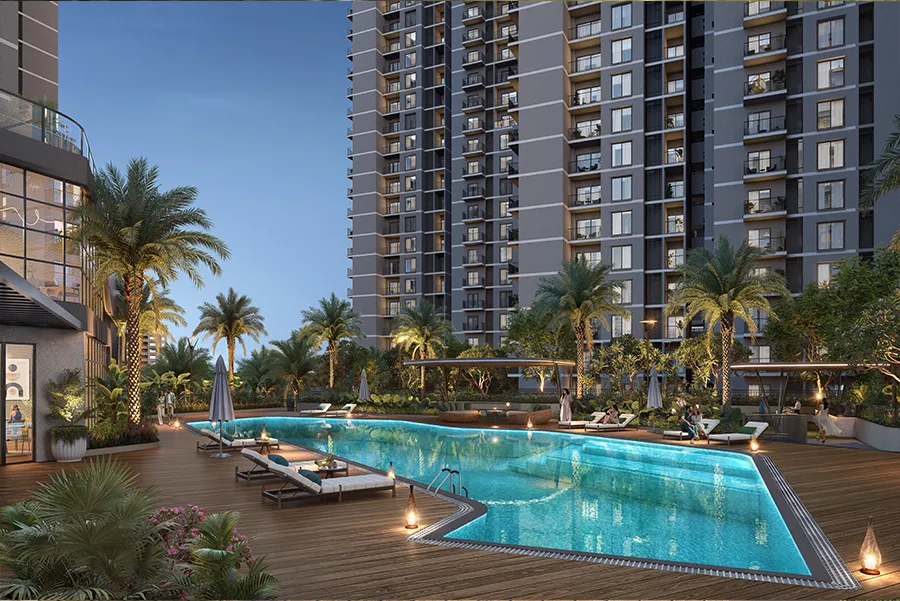
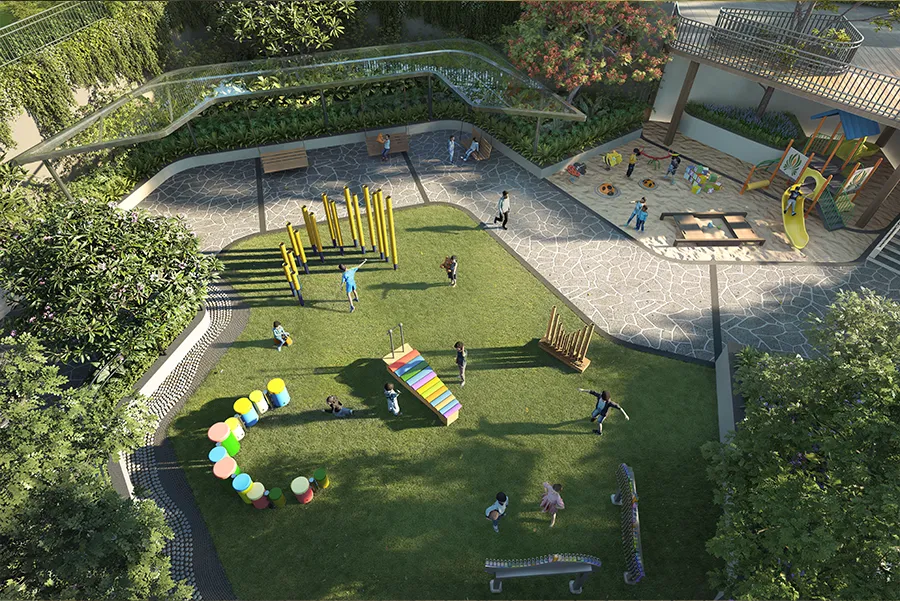
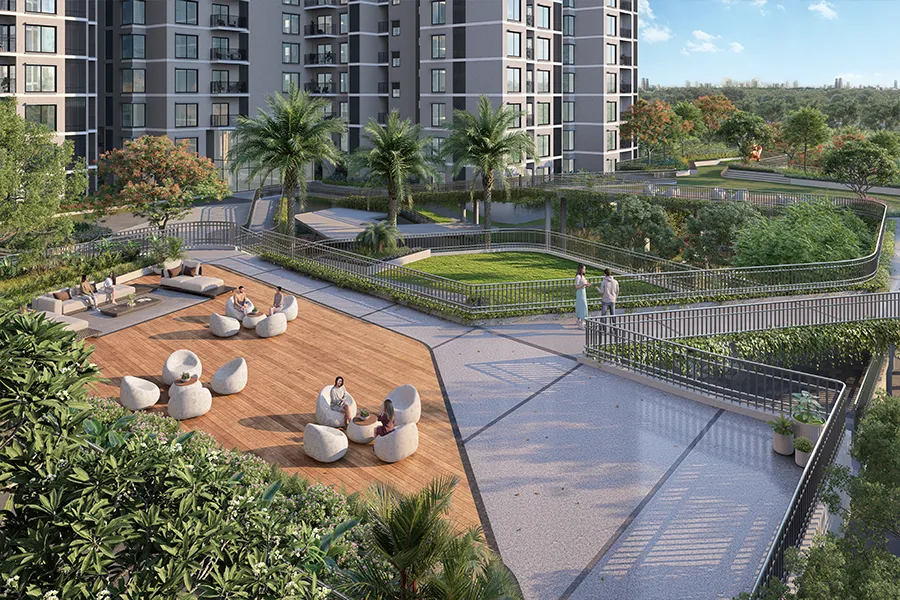
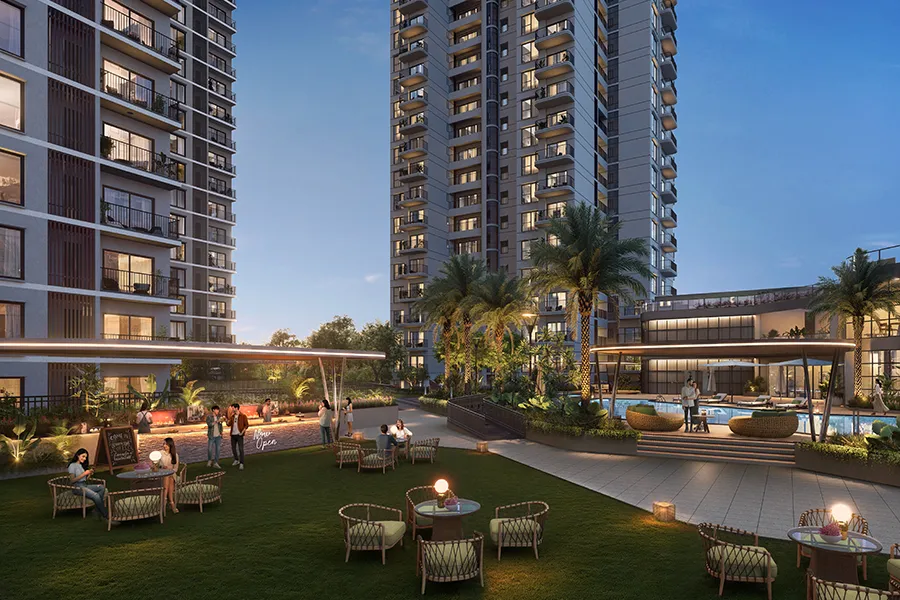
With 80% open spaces, 2 acres of central greens, three-side-open residences and zero shared walls, the project focuses on spacious, private and nature-inspired living. Residents will have access to a 40,000 sq. ft. clubhouse, 25 m lap pool, tennis, pickleball, badminton, squash, wellness spaces, sky-level amenities, kids’ play areas and a pet park.
Located along Old Madras Road and NH75, the project offers convenient connectivity to KR Puram, Whitefield, major IT hubs, schools, malls and Bengaluru International Airport.
3 BHK: 1,800–2,300 sq. ft. 4 BHK: 2,600–3,000 sq. ft.
A thoughtfully envisioned address by Sattva, where expansive spaces, refined elegance, and effortless urban living come together. Codename Courtyard is designed around openness, privacy, and lush landscapes—creating a sophisticated environment where every residence feels spacious, every amenity feels purposeful, and modern living finds a beautiful balance with nature.
The Peripheral Ring Road (PRR) will enhance cross-city connectivity, ease congestion & unlock new growth corridors for future development
The Bengaluru–Chennai Expressway
Is transforming Eastern Bengaluru into a strategic growth corridor, driving long-term demand for homes, businesses and logistics.
Satellite Town Ring Road (STRR)
The Satellite Town Ring Road (STRR) will connect Bengaluru with its satellite towns, enabling seamless movement and driving the growth of new regional economic hubs.
Metro Connectivity
Namma Metro is enhancing citywide connectivity, reducing commute time and accelerating the growth of emerging residential corridors.
While the Airport Metro connectivity to East Bengaluru is accelerating the growth of business districts, retail, hospitality and premium residential communities.
Area Specification
4 BHK + 4T + Maid
GALLERY
Location
Location Seamless connectivity that bridges work and life, fostering inspiration and effortless balance.
This content is blocked because it would connect to Google Maps.
Strategic Connectivity
Old Madras Road (NH-75) – ~1 Mins*
Hoskote Toll Plaza – ~2 Mins*
Satellite Town Ring Road (STRR) – ~5 Mins*
Kempegowda International Airport – ~35–40 Mins*
IT & Business Hubs
ITPL Whitefield – ~20 Mins*
EPIP Zone – ~20 Mins*
KIADB Aerospace Park – ~25 Mins*
Bagmane Tech Park – ~30 Mins*
Schools & Education
Pratham International School – ~5 Mins*
MVJ Medical College – ~10 Mins*
New Baldwin International School – ~15 Mins*
Garden City University – ~20 Mins*
Shopping & Leisure
Orion Uptown Mall – ~10 Mins*
Nexus Shantiniketan Mall – ~20 Mins*
Phoenix Marketcity – ~25 Mins*
Restaurants & Cafés in Hoskote – ~5 Mins*
CONTACT US
Marketed By: Riyaz Pasha
RERA Registered Real Estate Channel Partner RERA No.: PRM/KA/RERA/1251/446/AG/190528/001434
Disclaimer
The information provided on this website is for general informational purposes only and does not constitute an offer, invitation to offer, or legal commitment to purchase any property. All project information, including pricing, specifications, floor plans, amenities, availability, offers, images, and possession timelines, is subject to change without prior notice and should be independently verified with the respective developer. Riyaz Pasha is an independent RERA Registered Real Estate Channel Partner authorized to market and promote the projects displayed on this website. We are not the developer or builder of these projects unless expressly stated otherwise. All project names, logos, trademarks, images, brochures, and other marketing materials are the property of their respective developers and are used with authorization for marketing purposes. By submitting your contact details through this website, you consent to being contacted by phone, SMS, WhatsApp, or email regarding your enquiry. Your information may be shared with the respective developer or their authorized sales representatives, as well as other RERA-registered real estate professionals where necessary to process your enquiry and provide the requested services. While we make reasonable efforts to ensure that the information published on this website is accurate and up to date, we do not guarantee its completeness or accuracy. Prospective buyers are advised to independently verify all project details, approvals, pricing, specifications, and availability with the respective developer before making any purchase decision. All content on this website, including its design and original text, is protected by applicable intellectual property laws. Unauthorized reproduction or use of this content is prohibited.